
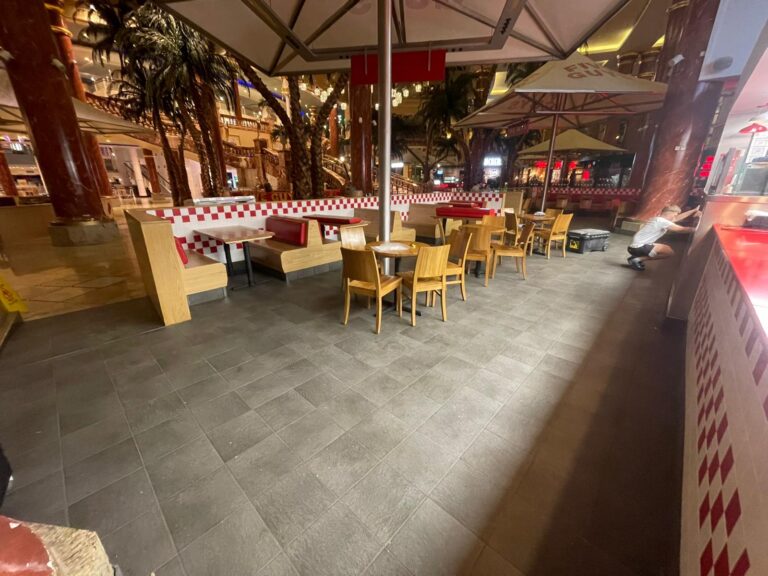
Planning a tiled floor in a commercial kitchen
A commercial kitchen floor has to suit the work carried out in each area. Start by marking where tiles are needed and noting how each space is used. Spills, traffic, heat and cleaning all affect the choice. Check information for the specific tile; a material label alone cannot confirm suitability.
This guide is for restaurant owners, kitchen operators, designers and project managers planning a new kitchen or refurbishment. It explains what to settle before tiling starts.
Mark out every area to be tiled
On the latest plans and elevations, mark the areas to be tiled and show where each tiled surface ends. Include:
- Floor areas by room or work zone, including whether all or only part of each floor is tiled.
- Wall areas, with the required height and boundaries.
- Counters, wall panels and other fixed surfaces included in the work.
- Thresholds, columns, openings and joins with other finishes.
- Existing tiles or other surfaces to remove or keep.
If a room has several uses, mark each zone separately. Show where tiles meet equipment, thresholds and other finishes, and add approximate measurements where possible. Keep the plans and tile schedule up to date so everyone is working from the same information.
Share tile names and product references, along with the manufacturer’s information if available. Include the specified grout, movement joints, trims and edge details. If the tile has not been chosen yet, say which decisions are still open. Ceramic, porcelain, quarry tile and natural stone are broad categories; the name alone does not show whether a particular product suits the job.
Show fixed equipment and joinery that affect the tile layout. If the design or tile changes, update the drawings and schedule before work is planned.
Describe how each part of the kitchen is used
Busy commercial kitchens may include food preparation, wash-up, cooking, storage and serving areas, each with different demands. In restaurant kitchens, the cookline, wash-up area and dry store may each need a different floor finish. Note where floors get wet, where grease or food spills are likely, which areas have constant foot traffic, and whether heavy equipment moves across them. Mention hot oil, hot water or high temperatures if these are part of the work.
These details help the designer or specifier compare the tile with the actual use of each area. A tile selected for a wall or counter is not automatically suitable for a floor.
Check the tile and grout information
Ask for technical information that matches the tile’s product reference, size and finish. A sample can help you compare colour and appearance, but it does not prove how the tile will perform once installed.
Ask the designer or specifier to check the product information against its intended use, expected loads and impacts, heat resistance, cleaning products, likely stains and maintenance requirements. If the kitchen may have hot oil spills or sudden temperature changes, ask whether these could affect the tile or installation materials. Check the manufacturer’s information for the tile, adhesive and grout, including any limits on cleaning products.
Review the tile, adhesive, grout, movement joints, trims and edges together. Movement joints should follow the project design and be included in the tile layout. If epoxy grout or chemical resistance is specified, check the manufacturer’s data against the cleaning products and substances expected in the kitchen. The grout type alone does not confirm that it is suitable.
Quarry tile, ceramic, porcelain and natural stone cover a wide range of products. Compare the information for each specific tile, including its intended use, slip-resistance test, resistance to water or stains, cleaning instructions and any sealing requirements. Some products may need more frequent deep cleaning or a specific care routine. Ask the manufacturer or specifier about anything that is not clear.
Assess slip risk in the actual conditions
Ask the project designer or responsible safety professional how slip resistance will be assessed. Consider the work carried out, what may get onto the floor and how it is cleaned. Do not judge a tile by its texture or how it feels when dry. Request test information for the specific product and the conditions it represents.
The Health and Safety Executive’s flooring guidance says workplace floors should suit the work activity and address slip risks where frequent contamination is likely. The required assessment depends on the conditions in each area.
Plan for cleaning and maintenance
Ask for cleaning instructions for the specific tile and grout, including which cleaning products and methods are suitable. Grout joints can collect grease and food debris, so include them in the cleaning routine. Some textured tiles may need a particular cleaning method or more frequent deep cleaning; follow the manufacturer’s instructions.
GOV.UK’s cleaning guidance says a food business cleaning schedule should state what is cleaned, how often and which products are used. Compare the planned daily and deep cleaning with the tile and grout instructions.
The food business operator remains responsible for cleaning and hygiene. Check that the planned routine works for the selected surfaces and the way the kitchen operates. Cleaning and maintenance requirements vary by product and site.
Check food hygiene requirements
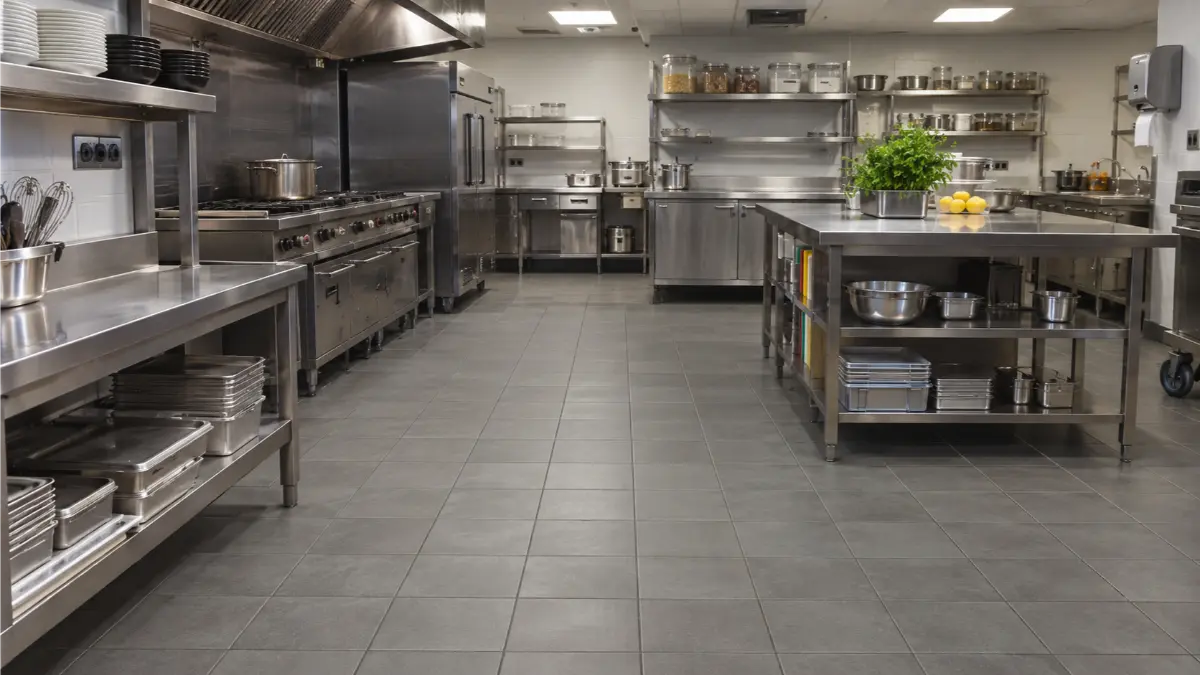
For food-preparation areas, GOV.UK guidance for starting a food business says floors and walls must be in good condition and easy to clean and disinfect. It also describes them as smooth, hard-wearing and washable.
The food hygiene rules for rooms where food is prepared require floors to be sound and easy to clean and, where necessary, disinfect. They specify an impervious surface made from non-absorbent, washable and non-toxic materials unless the food business operator can satisfy the competent authority that other materials are appropriate. Where needed, floors must allow adequate surface drainage.
These rules inform the premises specification; they do not recommend one universal tile. The responsible operator and project team should confirm which requirements apply to the room and its use. Product information still needs to be checked for the particular tile and grout.
Spills and cleaning can leave floors wet. The premises team should plan how spills are handled and how people are kept off an area while it is wet or drying. The HSE’s guidance on contamination and cleaning discusses restricting access until floors are dry or cleaning in sections where appropriate. Tile choice is only one part of managing workplace risk.
Confirm the existing surface and preparation work
For a new build, find out when the area will be ready for tiling and what condition the floor and walls should be in. For a refurbishment, identify the existing finishes, what will stay or be removed, and any visible damage, repairs or changes in level. Photos can show visible conditions, but not what is underneath an existing finish.
Agree who will remove old materials, handle waste, repair or level the surface, and prepare it for tiling. If the condition can only be checked after removal, agree how it will be assessed and who can approve any additional preparation. Confirm which other trades need to finish first.
Show where the tiles meet thresholds, columns, counters, equipment bases, drains and other finishes. Include any specified coves, trims, movement joints and changes in level. If drainage, floor falls or adjoining non-tiled floors are involved, confirm who is responsible for them before work starts.
Agree access, working times and handover
Share the site’s opening hours, access arrangements, delivery and storage limits, staff routes and other work taking place nearby. Confirm when each area will be available and whether the tiling needs to be done in stages. Flag any changes to the drawings, equipment or tile layout before work starts.
We undertake evening, out-of-hours and weekend tiling. Tell us which working times you are considering so we can discuss access and the order of work. Allow for setting and curing times in line with the product information, and agree how the area will be checked and handed back before it reopens.
What affects the cost of commercial kitchen tiling?
The cost of commercial kitchen flooring depends on the areas to be tiled, the chosen tile and grout, the layout and edge details, the condition of existing surfaces, any removal or preparation work, access and staging. When comparing options, consider ongoing maintenance costs as well as the initial price. Drawings, product references and information about existing surfaces help make clear what the quote includes.
If the tile selection or surface condition is not yet confirmed, note the assumptions that may affect the price. Include preferred working times and access requirements so they can be considered when the work is priced. This makes it easier to see what is included in the tiling and what sits with other trades.
What to include in your project brief
Information | What to confirm |
|---|---|
Areas | Rooms, zones, approximate measurements, floor and wall boundaries, counters and other tiled surfaces. |
Tile choice | Product references, technical information, grout, movement joints and trims. |
Existing surfaces | Current finishes, known damage, removal and preparation responsibilities. |
Joins and edges | Equipment, thresholds, drains, coves and other finishes. |
Access | Opening hours, deliveries, storage and work-area restrictions. |
Timing | Available areas, staged work, other trades and working times. |
If some details are still being decided, say what is confirmed and what remains open. The project team should check the food hygiene and safety requirements for the premises; a tile schedule alone does not prove compliance.
Examples of completed commercial tiling
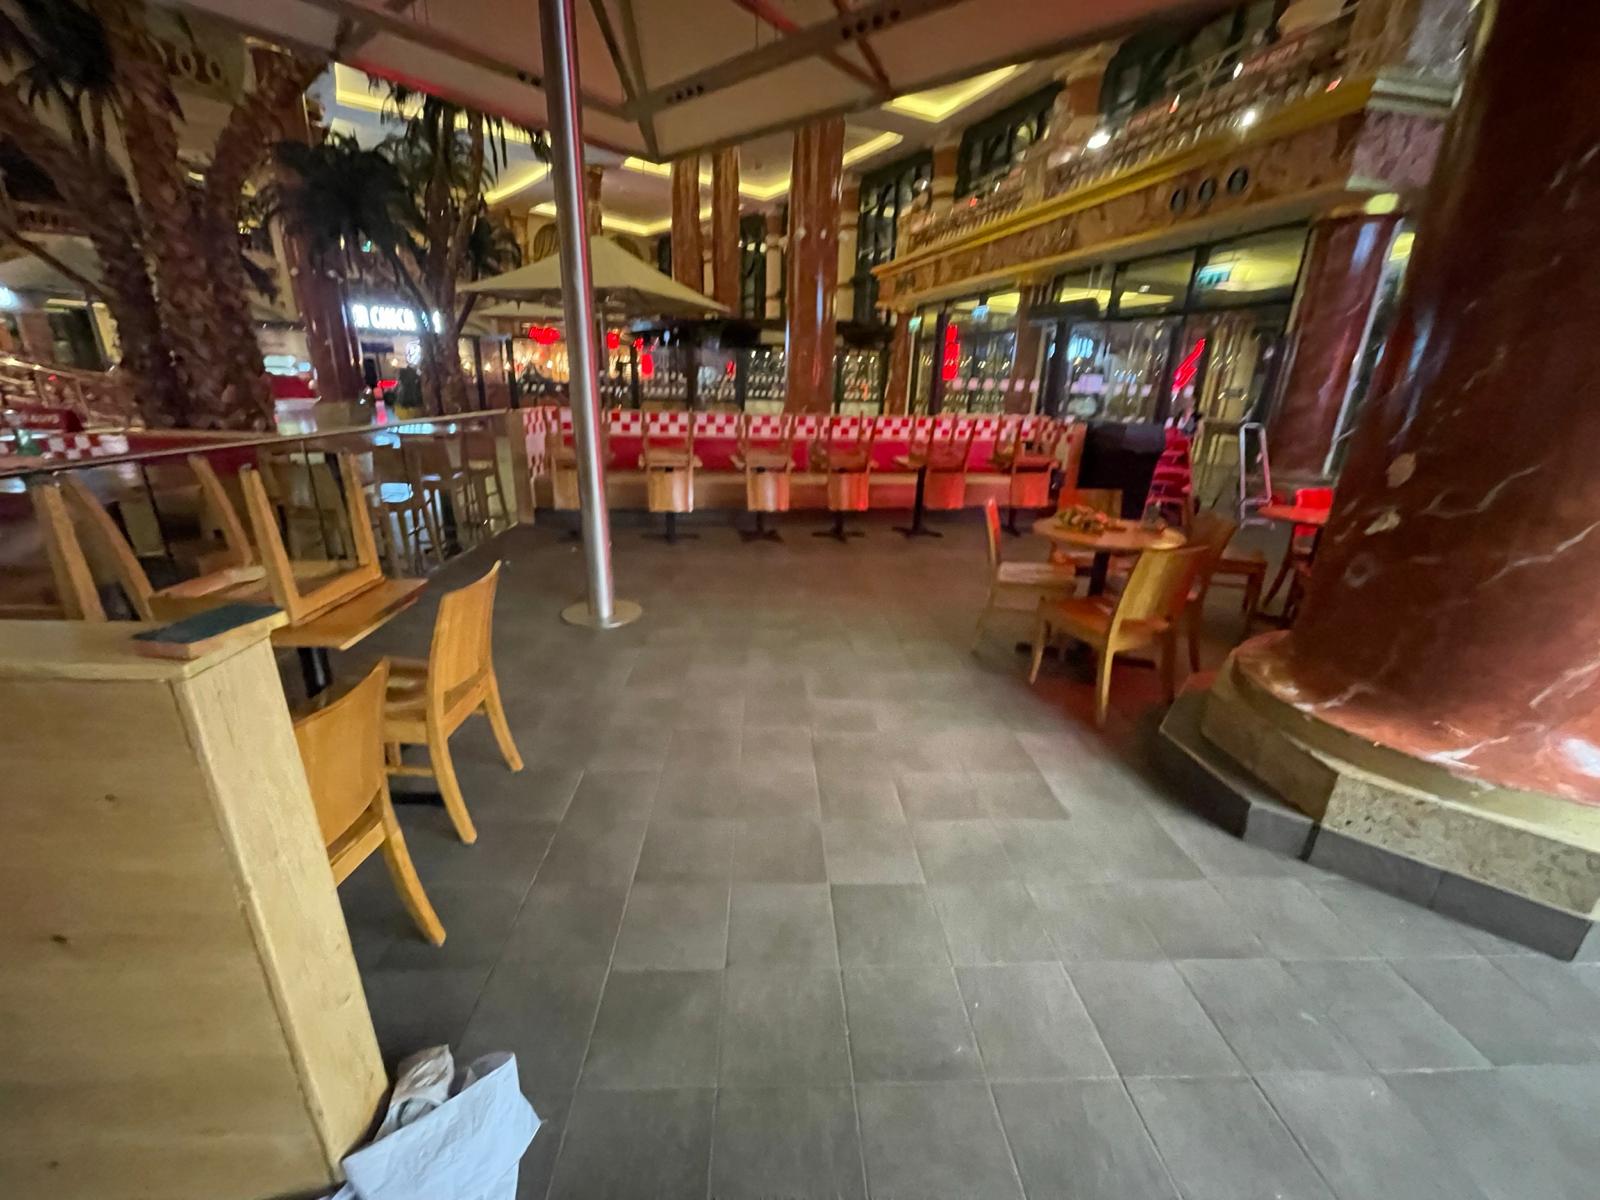
At Five Guys, ADKB fitted dark grey floor tiles in dining areas and walkways, cutting around columns and fixed features. See the Five Guys project.
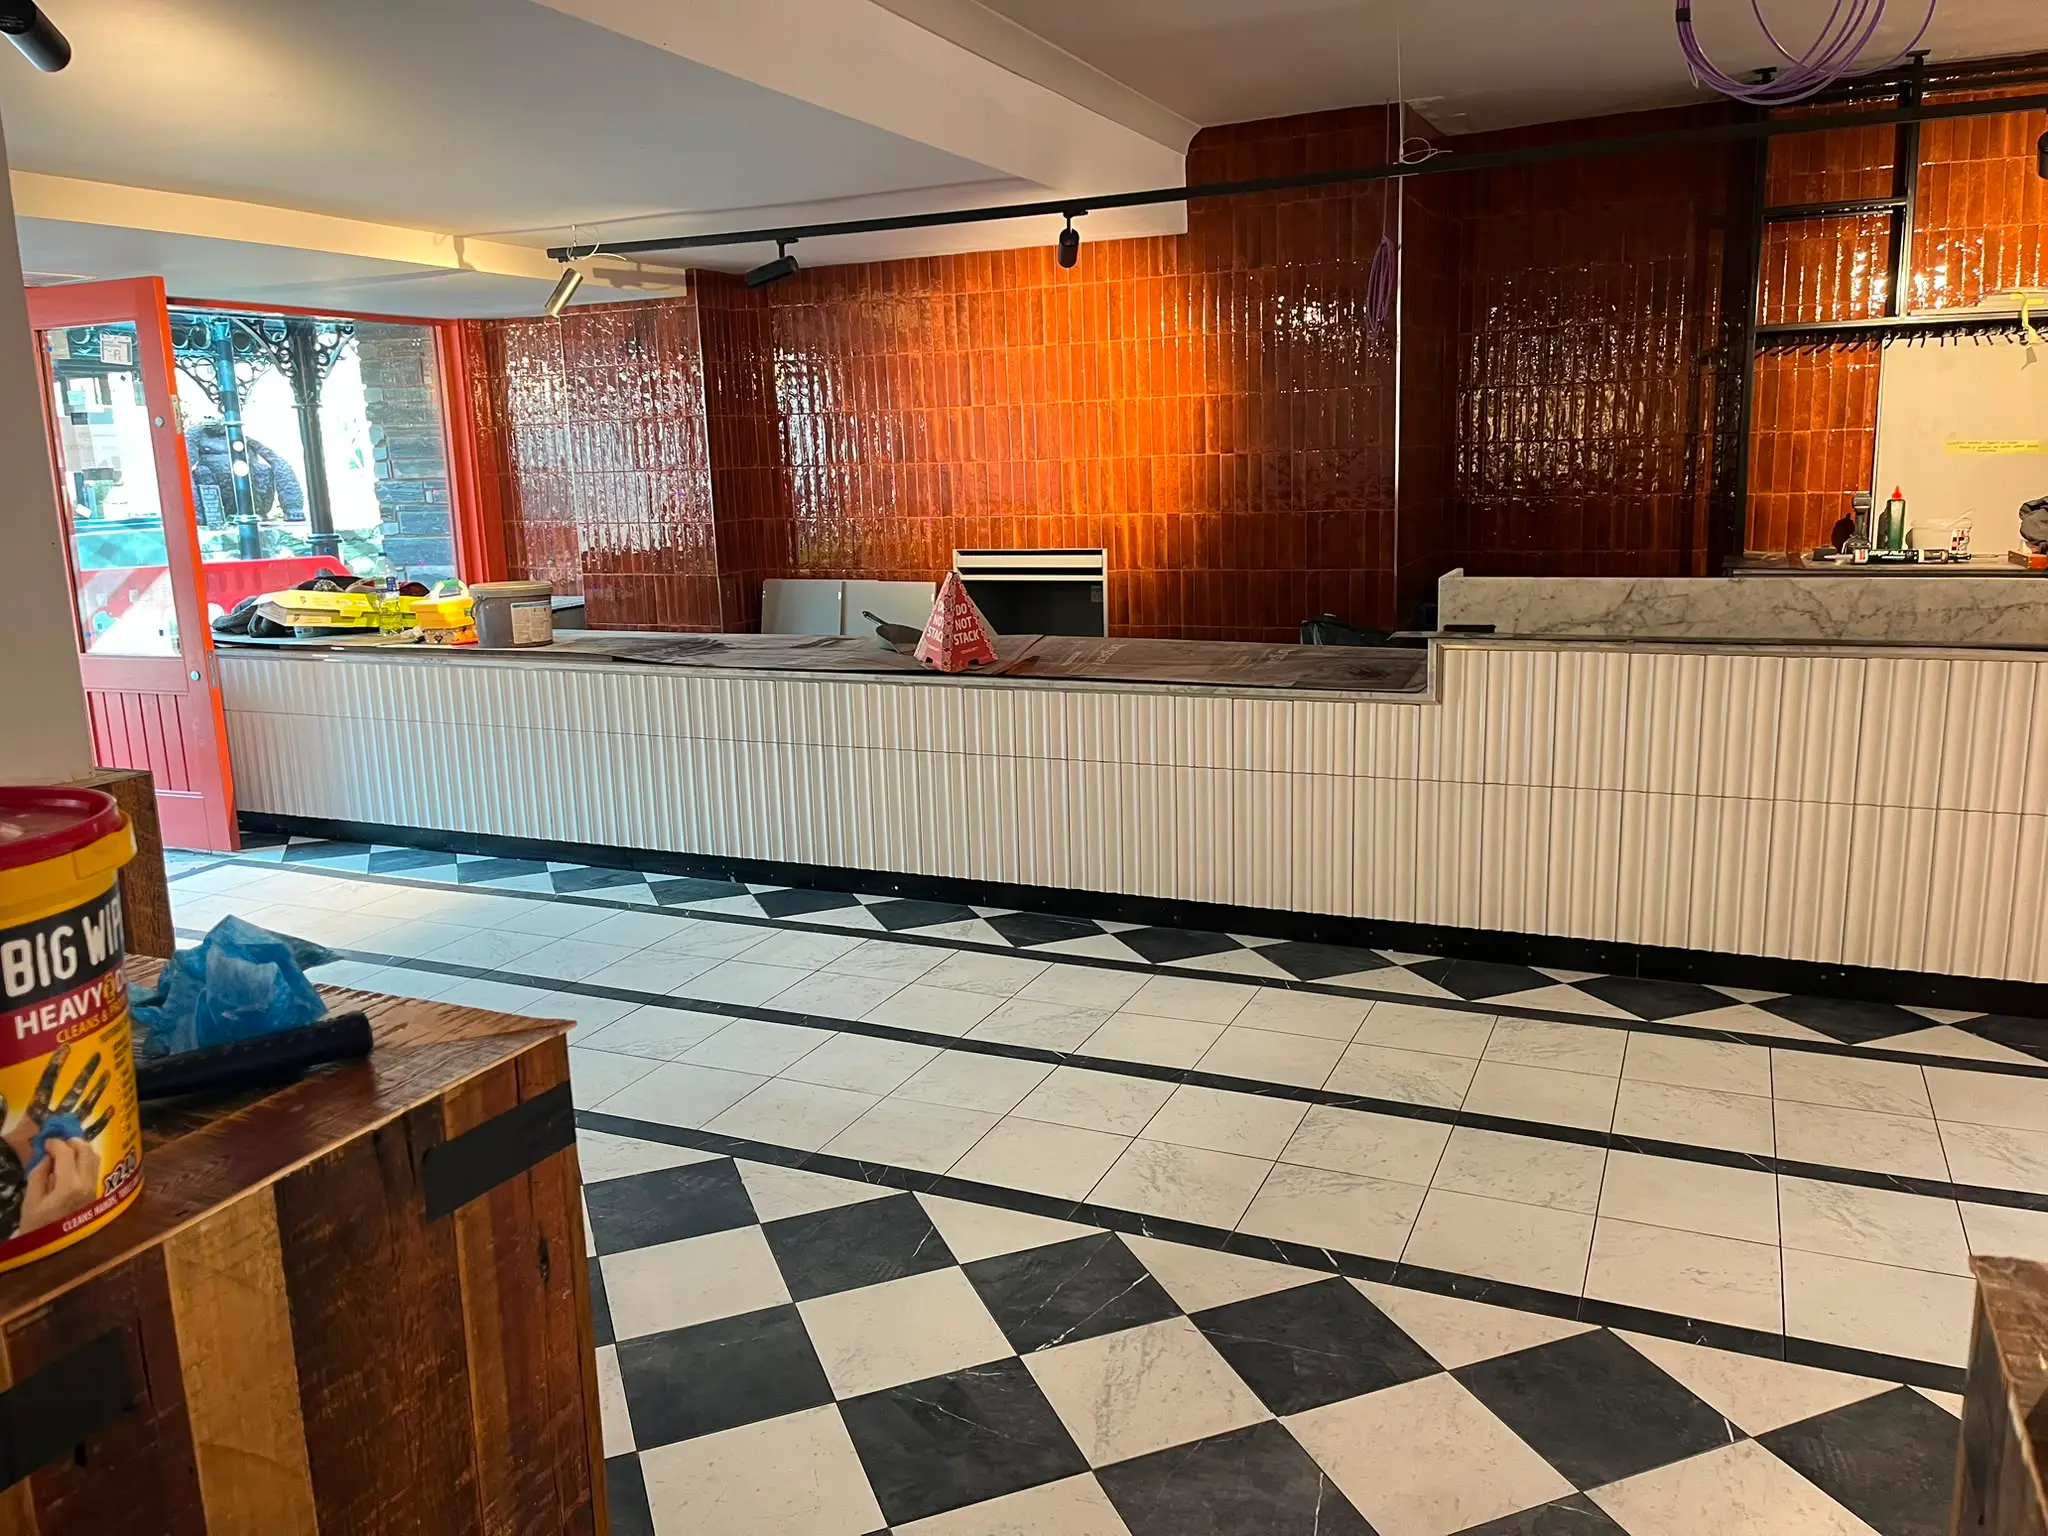
At Cornish Bakery in Witney, the work included a chequerboard floor, geometric borders, terracotta-coloured feature walls and a textured white counter front, with cuts around columns, entrances and fixed joinery. See the Cornish Bakery project.
Frequently asked questions
Is there one best tile for every commercial kitchen?
No. The right choice depends on the way each area is used, its cleaning routine and the product information for the tile, grout and installation materials. Ask the designer or specifier to confirm suitability.
What do food hygiene rules require for kitchen floors?
Floors in food-preparation areas must be sound and easy to clean and, where necessary, disinfect. The rules also set out surface requirements and adequate drainage where appropriate. Check what applies to the specific premises with the responsible operator and project team.
Does the whole kitchen floor have to be tiled?
Not necessarily. The areas to be tiled depend on the design and how each part of the kitchen is used. Mark the boundaries and joins with other finishes on the plans.
Can you tile outside opening hours?
Yes. We undertake evening, out-of-hours and weekend tiling. Working times and access are agreed for each project.
What should I send to get a tiling quote?
Send the site location, a marked-up plan, drawings or a tile schedule, information about the existing surfaces, and your access and timing requirements. Approximate measurements and product references also help.
Talk to ADKB about commercial kitchen tiling
To discuss tiling for a commercial kitchen, send us the site location, marked-up areas, drawings or tile schedule, details of the existing surfaces, and access and timing requirements. See our commercial tiling service.